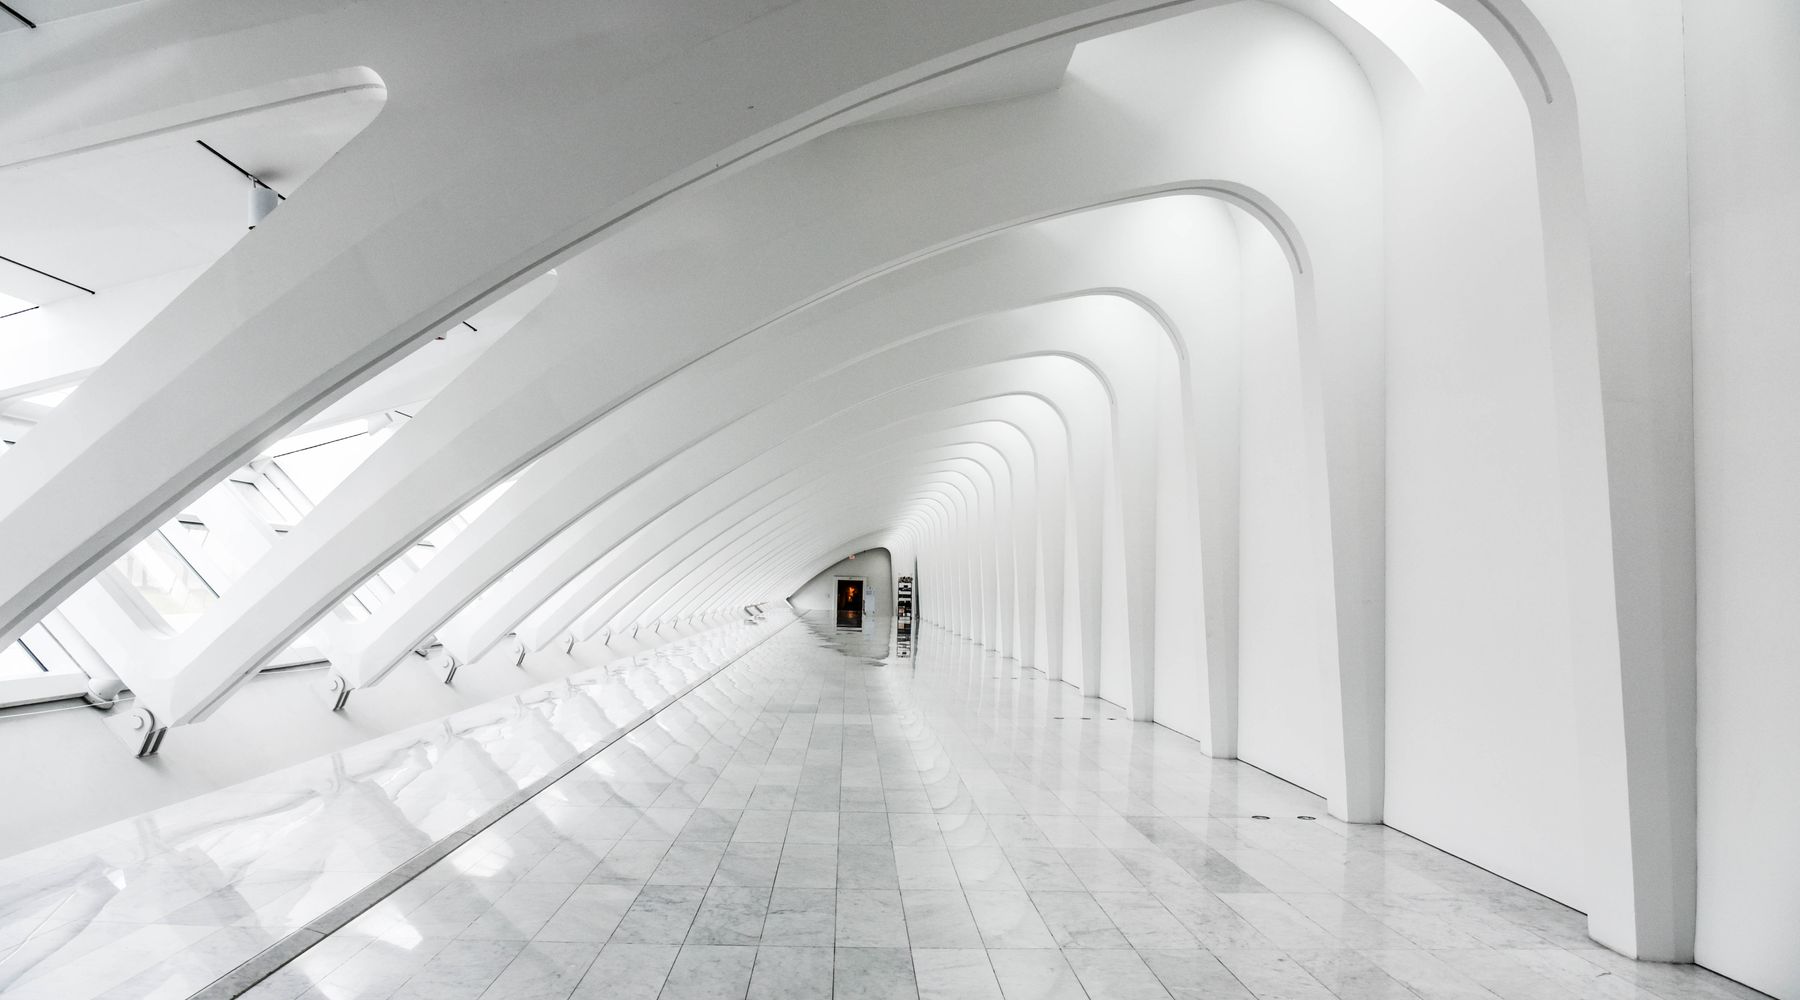
Residential · Copenhagen, Denmark
Harbor House
A concrete and timber residence organised around a sheltered courtyard at the edge of the old harbour.
- Client
- Private client
- Year
- 2024
- Area
- 640 m²
- Status
- Completed 2024
- Scope
- Architecture, Interiors, Landscape

01 — The brief
Two volumes, one sheltered courtyard.
Set on a narrow plot where the city meets the water, Harbor House is arranged as two staggered volumes wrapped around a sunken courtyard. The section does the quiet work: living spaces open toward the south light while service rooms absorb the northern street.
The material palette is deliberately short — board-marked concrete, smoked oak, and hand-pressed brick — chosen for how gracefully each surface accepts weather and age. Openings are sized to frame specific views: the mast line, a single linden tree, the weather.
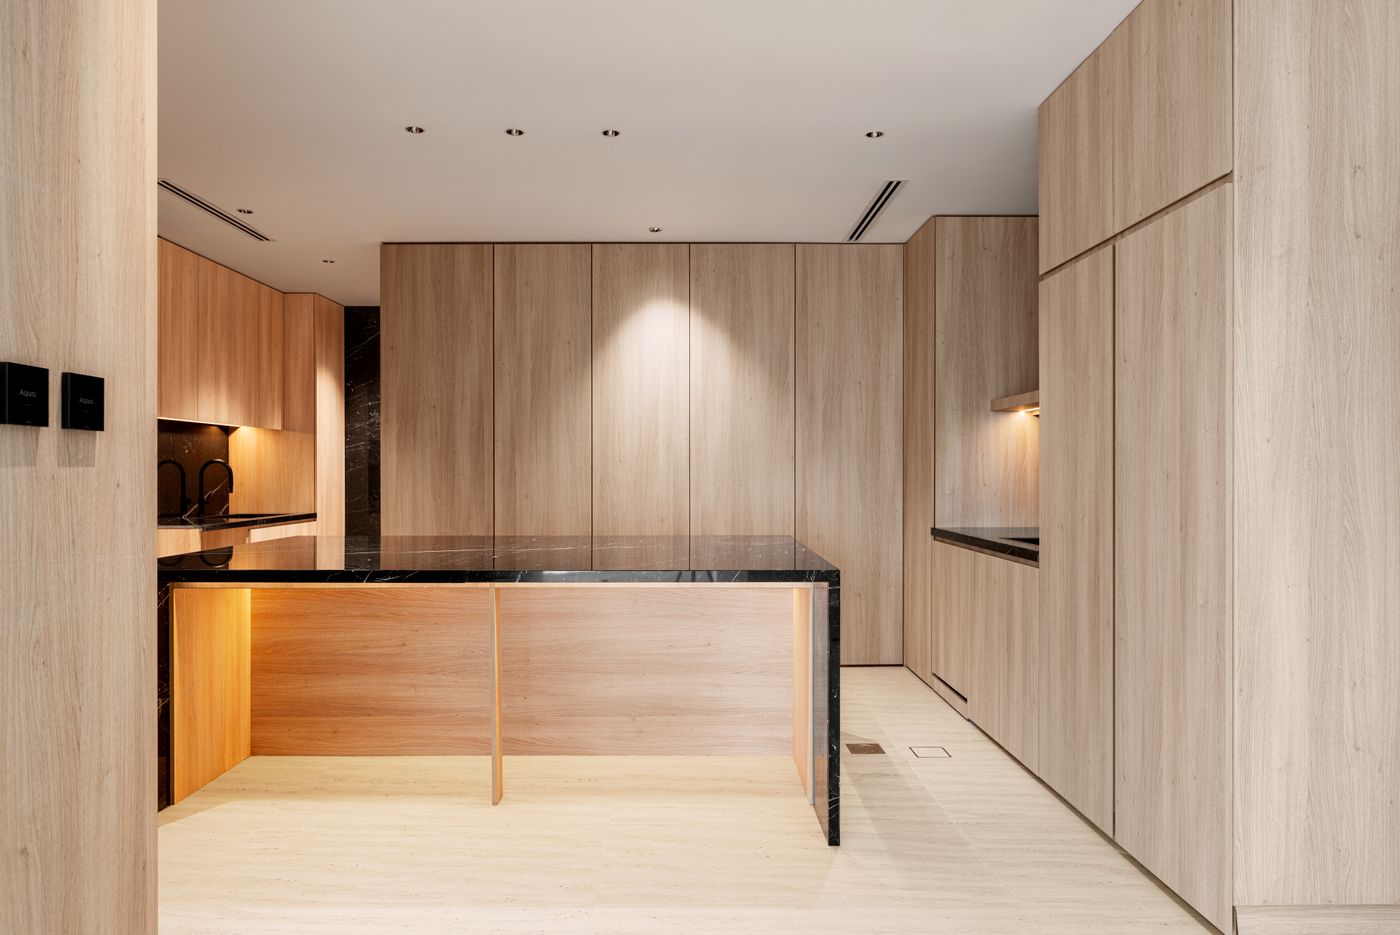
Inside, a continuous oak floor runs from threshold to terrace, dissolving the boundary between room and garden. Every built-in element, from the kitchen monolith to the stair balustrade, was drawn by the studio as a single family of details.

“The clients asked for a house that would feel finished in fifty years, not on the day of the photoshoot.”

Structure — Lund & Partners, Engineers
CopenhagenLandscape — Havestudio Møbel
AarhusPhotography — Studio Archive
Placeholder imagery: Pexels