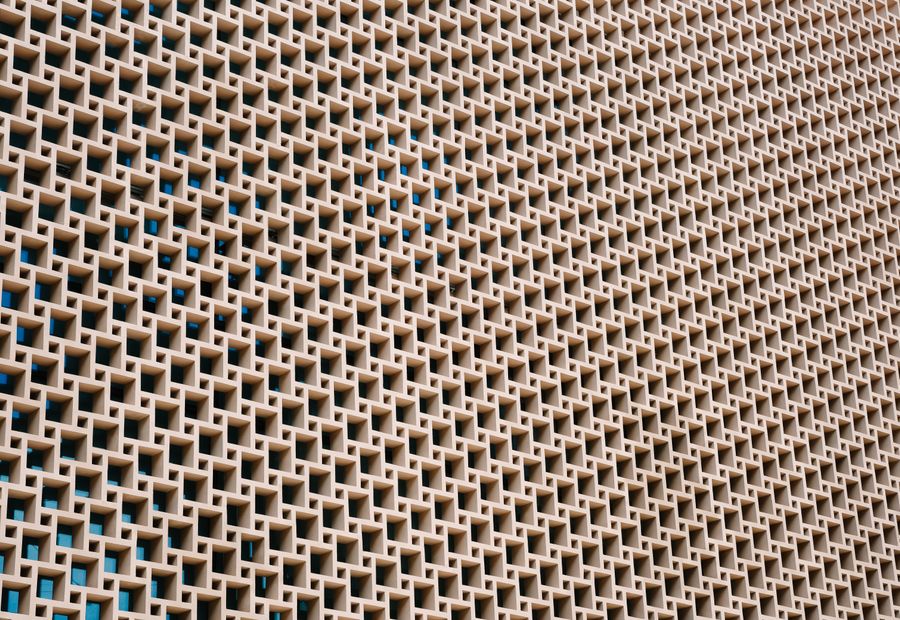
In Copenhagen the sun never climbs above fifty-eight degrees. For six months of the year it behaves less like a ceiling light and more like a lamp placed carefully in the corner of a room — raking, directional, and gone too soon. Most architecture drawn for brighter latitudes fails here quietly: rooms are technically lit and emotionally dark.
We learned this the slow way, through fifteen winters of site visits at unlikely hours. A plan that looks balanced at noon in June can feel abandoned at three in the afternoon in January. Since then, every ATELIER project begins with an odd ritual: we draw the sun first, in four seasonal versions, before a single wall is placed.
Draw the shadow, not just the opening
An opening is a hole; a shadow is a drawing. The same window can produce a blade of light across a dining table or a grey wash that flattens everything in it. The difference is rarely the size of the glass — it is depth, orientation, and what the light is allowed to touch on its way in.
At 55° north, light is the most expensive material in the building. You can specify it, but you cannot order more of it.
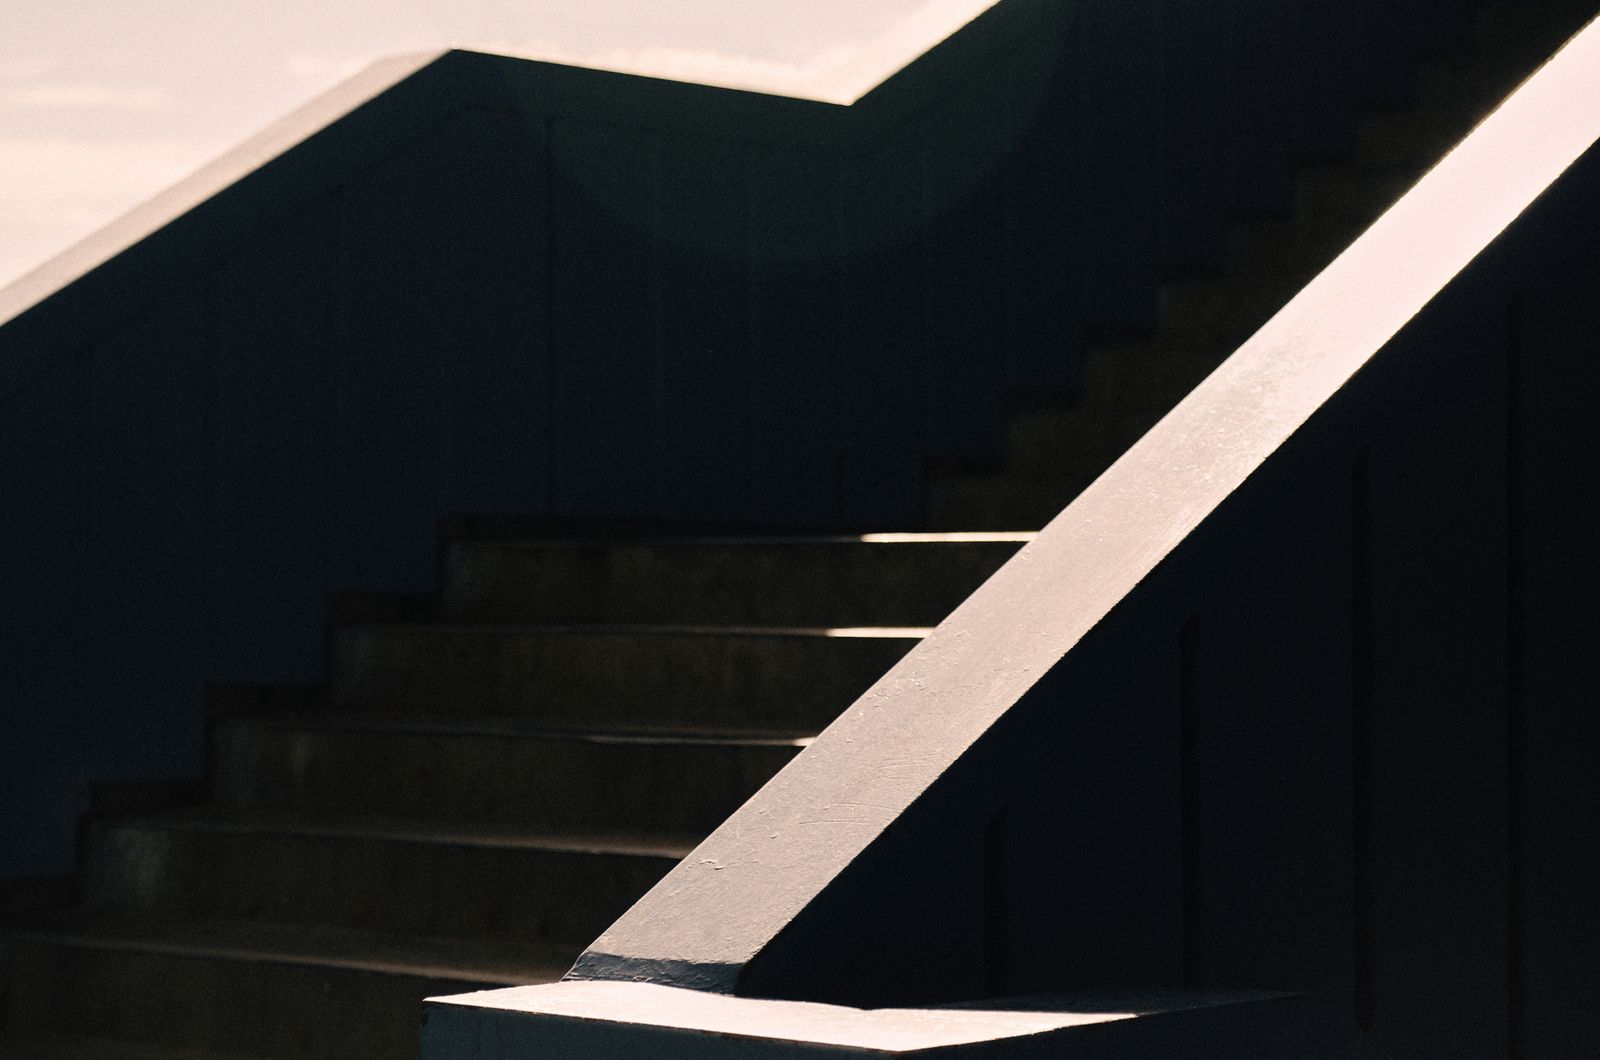
Clients never ask for bigger windows once they have lived through a Nordic winter in a badly planned house. They ask for better ones — deeper, more precisely placed, aimed at the hours that matter. That shift in the question, from quantity to choreography, is where our work begins.